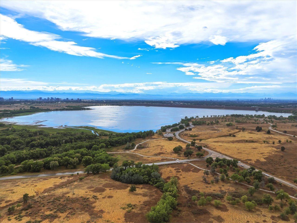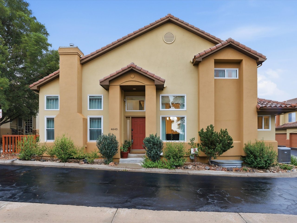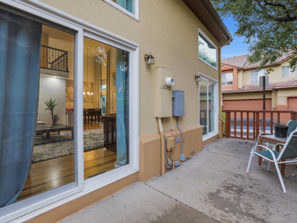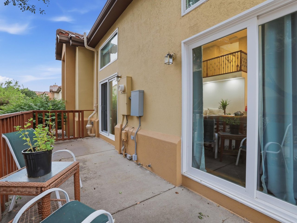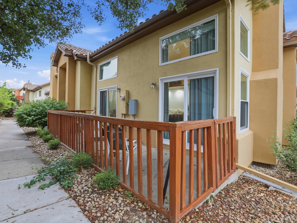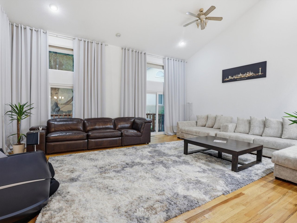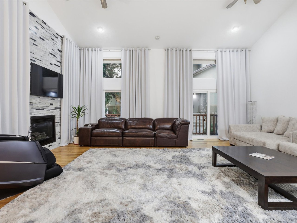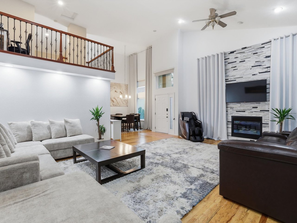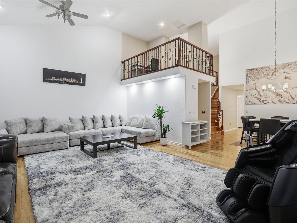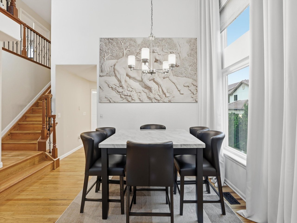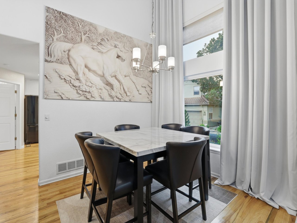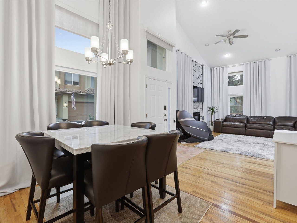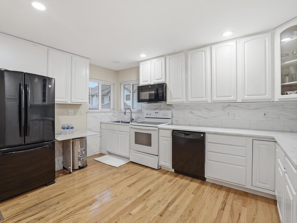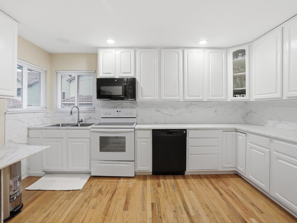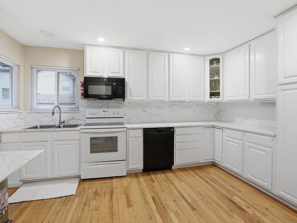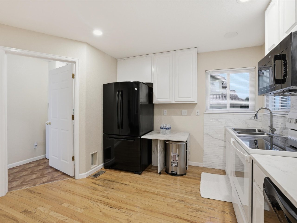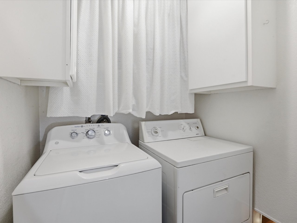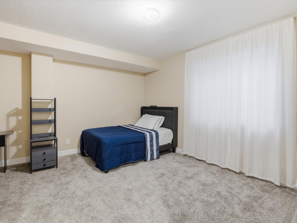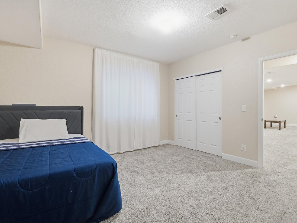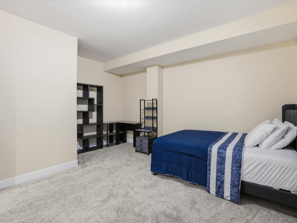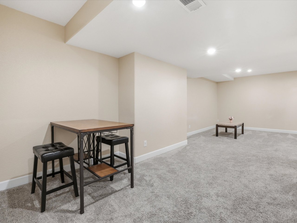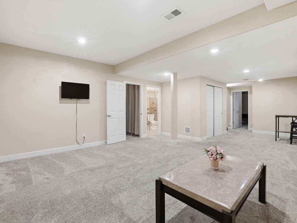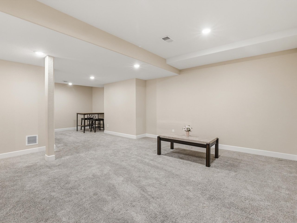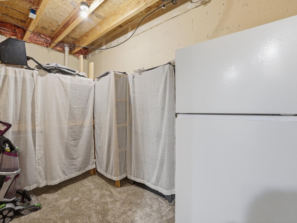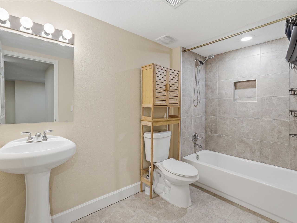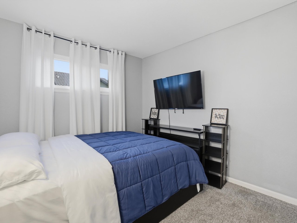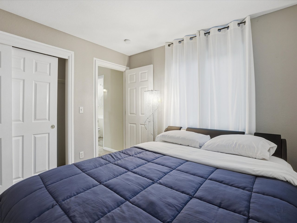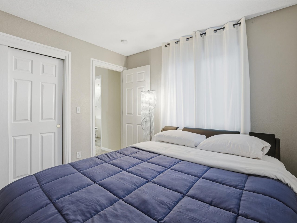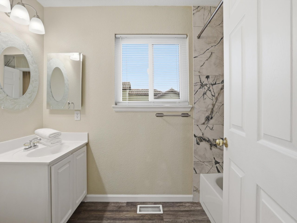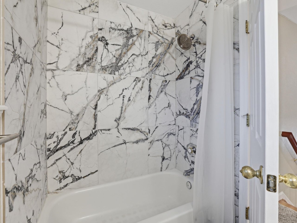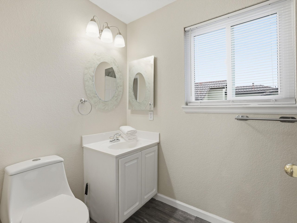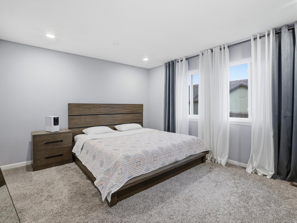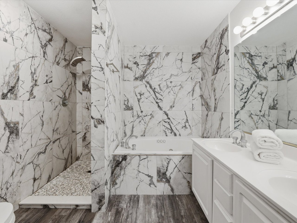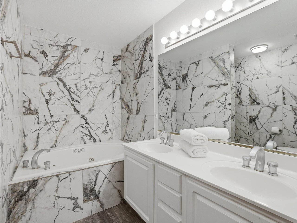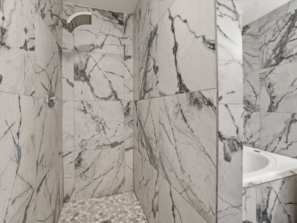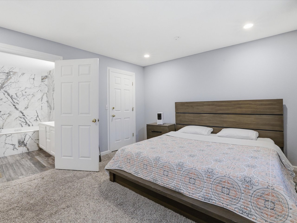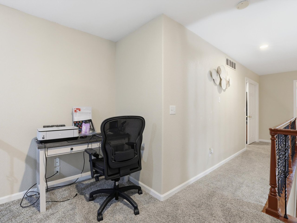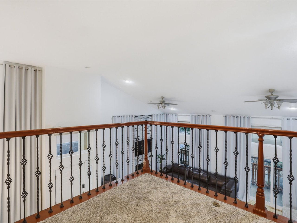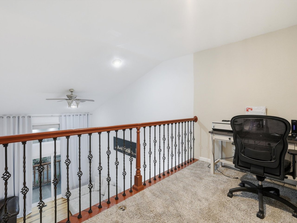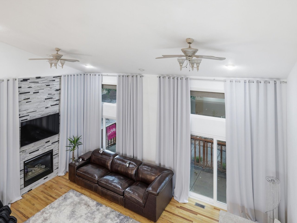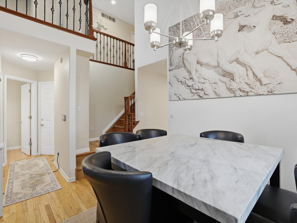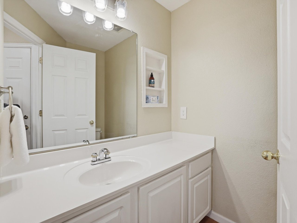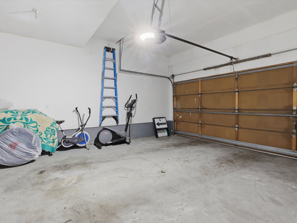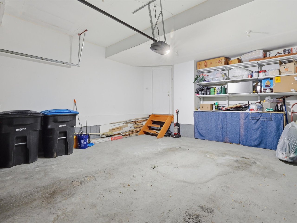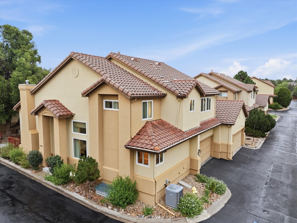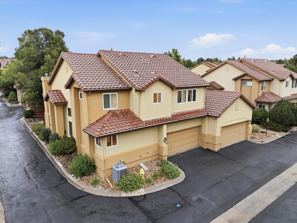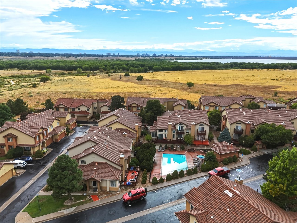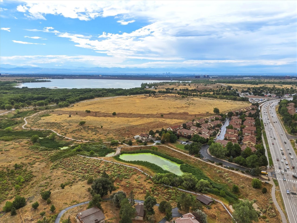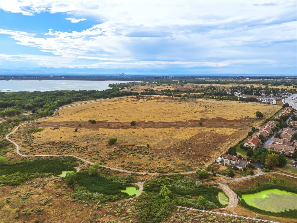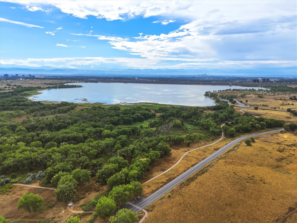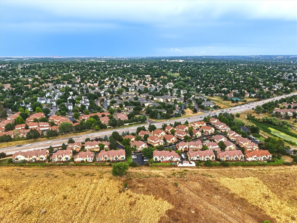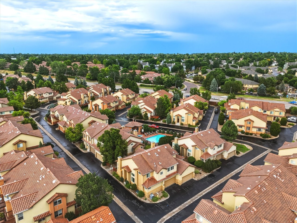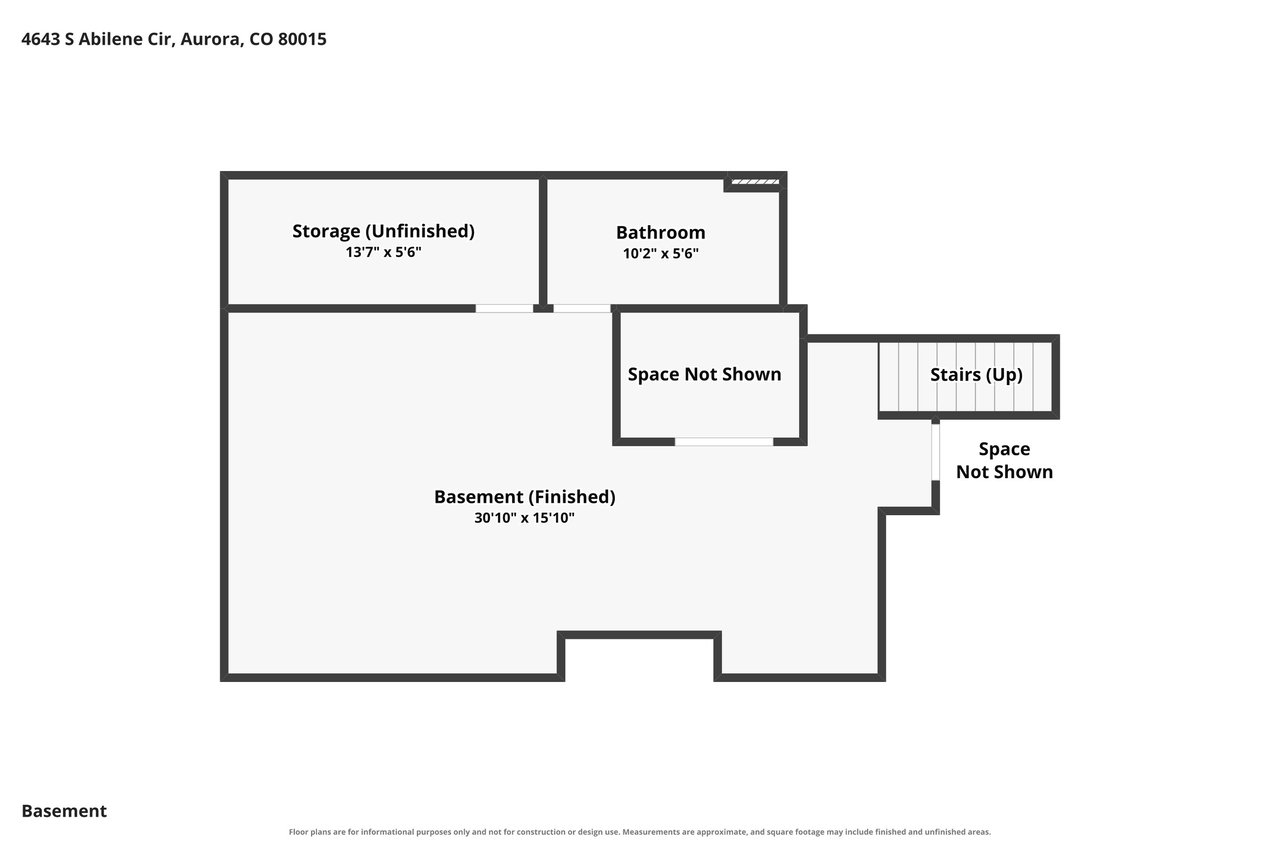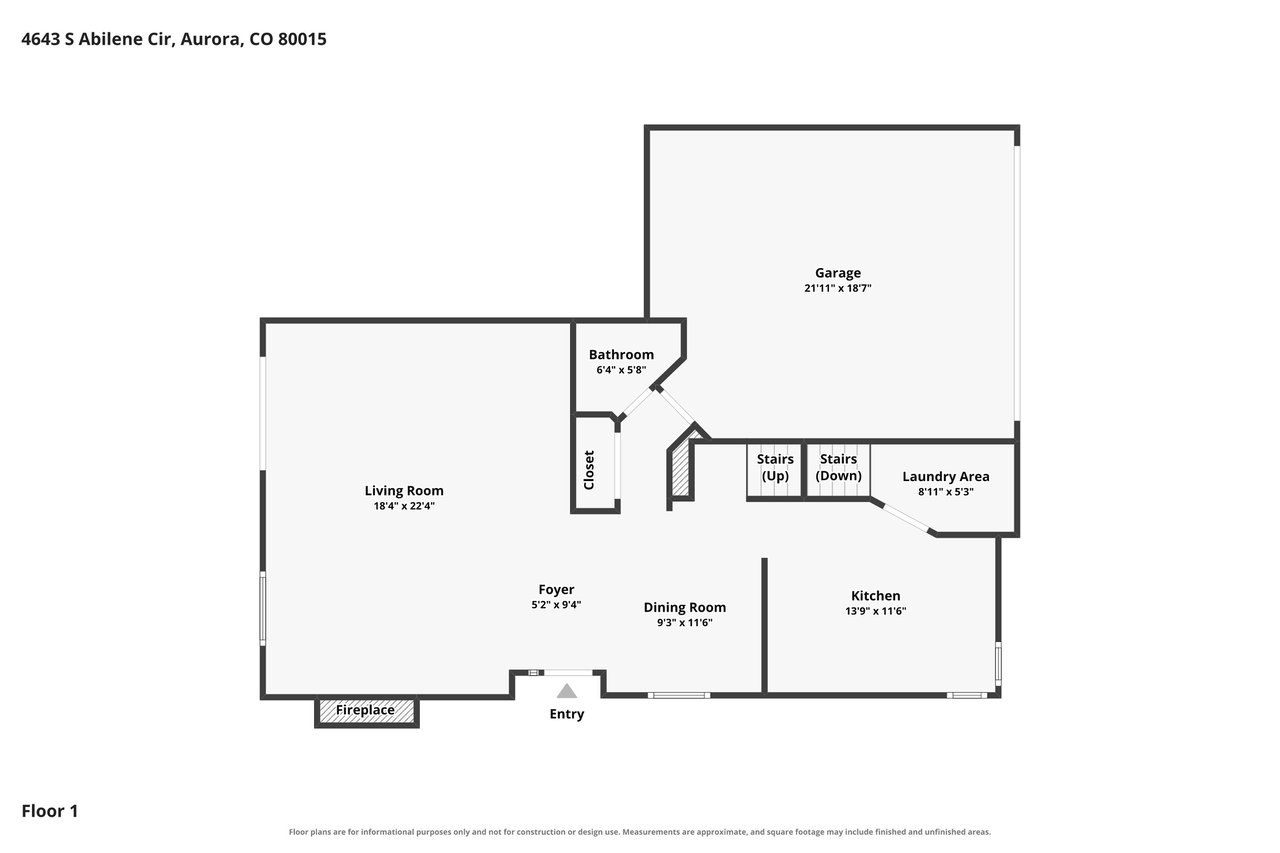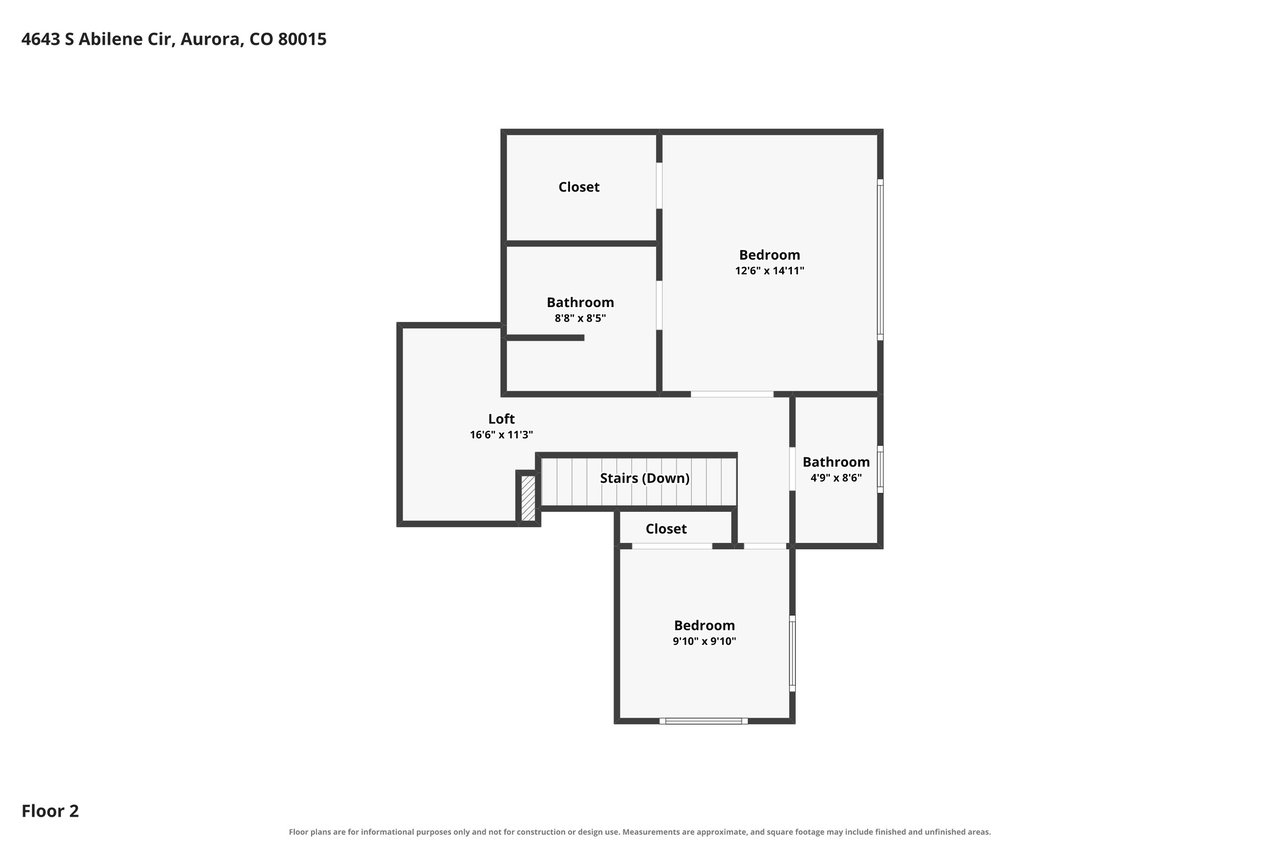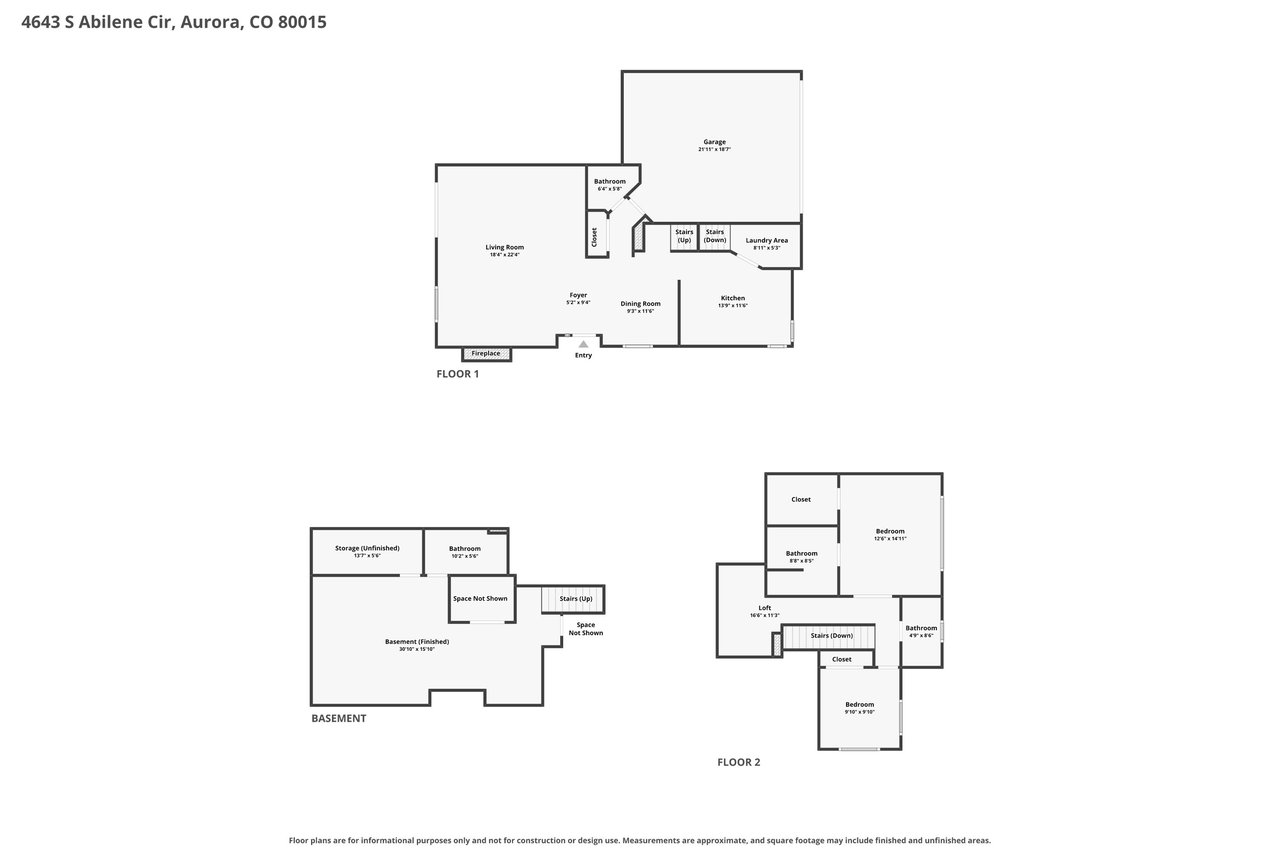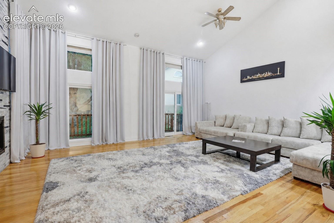
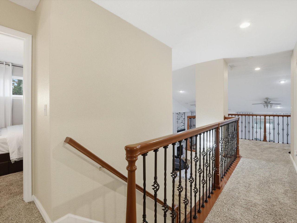
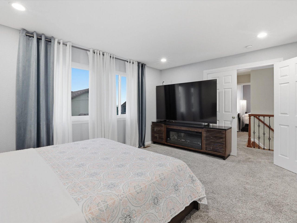
Perfectly positioned on a corner lot in a highly desirable community within the award-winning Cherry Creek School District, this thoughtfully updated residence offers inviting living spaces, a flexible floor plan, and an exceptional Colorado lifestyle. Inside, soaring vaulted ceilings, rich hardwood floors, and abundant natural light create an immediate sense of warmth and openness. The great room is anchored by a striking gas fireplace with a floor-to-ceiling stacked tile accent wall and opens directly to the private fenced patio, creating a natural connection between indoor and outdoor living. Overlooking the great room beneath dramatic two-story ceilings, the dining area provides an inviting setting for everyday meals and gatherings. The updated kitchen offers generous workspace, abundant cabinetry, and a functional layout that connects easily to the dining area and main living space. A main level powder room and laundry room, complete with a washer and dryer, add everyday convenience. Upstairs, the primary suite provides a peaceful retreat with a walk-in closet and beautifully renovated five-piece ensuite. A secondary bedroom, updated full bathroom, and versatile loft overlooking the great room offer flexible space for a home office, reading nook, or lounge area. The professionally finished basement expands the living space with a spacious family room, comfortable bedroom, updated full bathroom, and generous storage room with an additional refrigerator, making it ideal for guests and recreation. Outside, enjoy the privacy of the fenced patio just steps from the community pool and hot tub. Homes in this community rarely become available, offering a special opportunity near Cherry Creek State Park, Cherry Creek Reservoir, scenic walking and biking trails, beautiful wetlands, shopping, dining, and everyday conveniences. Thoughtful updates, flexible living spaces, and exceptional access to outdoor recreation come together to offer the best of Colorado living.
5-Pc Bath, 9 Ft Ceilings, Great Room, Vaulted Ceilings, See Prop Desc Remarks
01
Exterior & Building
Water Source
Municipal
Utilities
Cable Available, Electricity Connected, Natural Gas Connected
Roof
Tile
Heat Type
Forced Air
Air Conditioning
Ceiling Fan(s), Central Air
Sewer
Sewer
01
Lot & Area
Status
For Sale
Living Area
2,317 Sq.Ft.
Total Area
2,584 Sq.Ft.
Lot Size
2,178 Sq.Ft.
MLS® ID
7154062
Type
Townhouse
Year Built
1996
Elementary School
Sagebrush
Middle School
Laredo
High School
Smoky Hill
School District
Cherry Creek-5
01
Finance
Sales Price
$635,000
Real Estate Taxes
$2,706/yr
HOA Fees
$500/mo
Mortgage Calculator
Estimate your monthly mortgage payment, including the principal and interest, property taxes, and HOA. Adjust the values to generate a more accurate rate.
We are a team of over one hundred well-rounded agents and employees and can specialize in all your real estate needs. With this, we were the first team in Pikes Peak to top $1 Billion in sales. This would not be possible without the endless support from all of our incredible clients and their referrals. We cannot thank you enough for all of your support!
We are a team of over one hundred well-rounded agents and employees and can specialize in all your real estate needs. With this, we were the first team in Pikes Peak to top $1 Billion in sales. This would not be possible without the endless support from all of our incredible clients and their referrals. We cannot thank you enough for all of your...